Buildingsof
weight,light anduse.
Residential, cultural and interior projects — concept through construction.
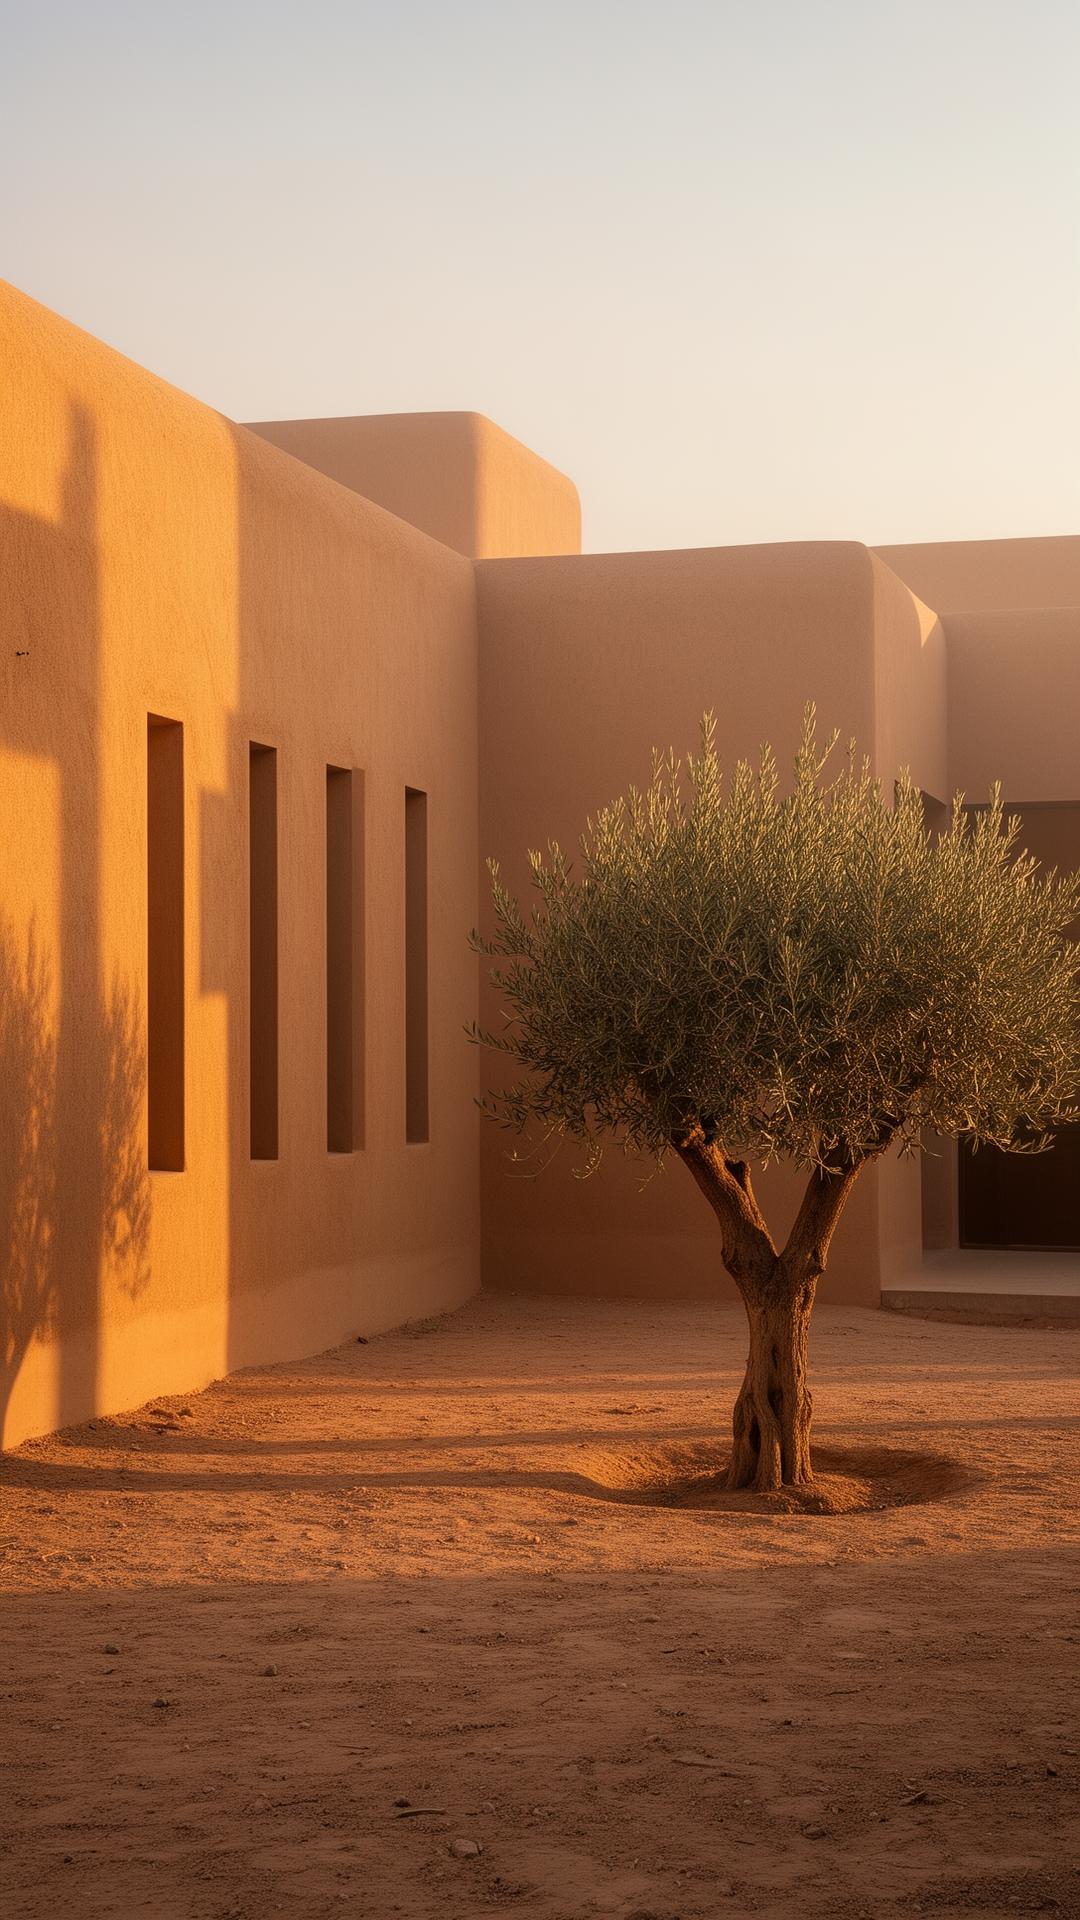
Yazd, Iran
Kavir House
Built / 1,240 m²
A monolithic concrete dwelling carved into the desert cliff. The volume rotates to capture the single moment of dawn light that defines the year.
Read project→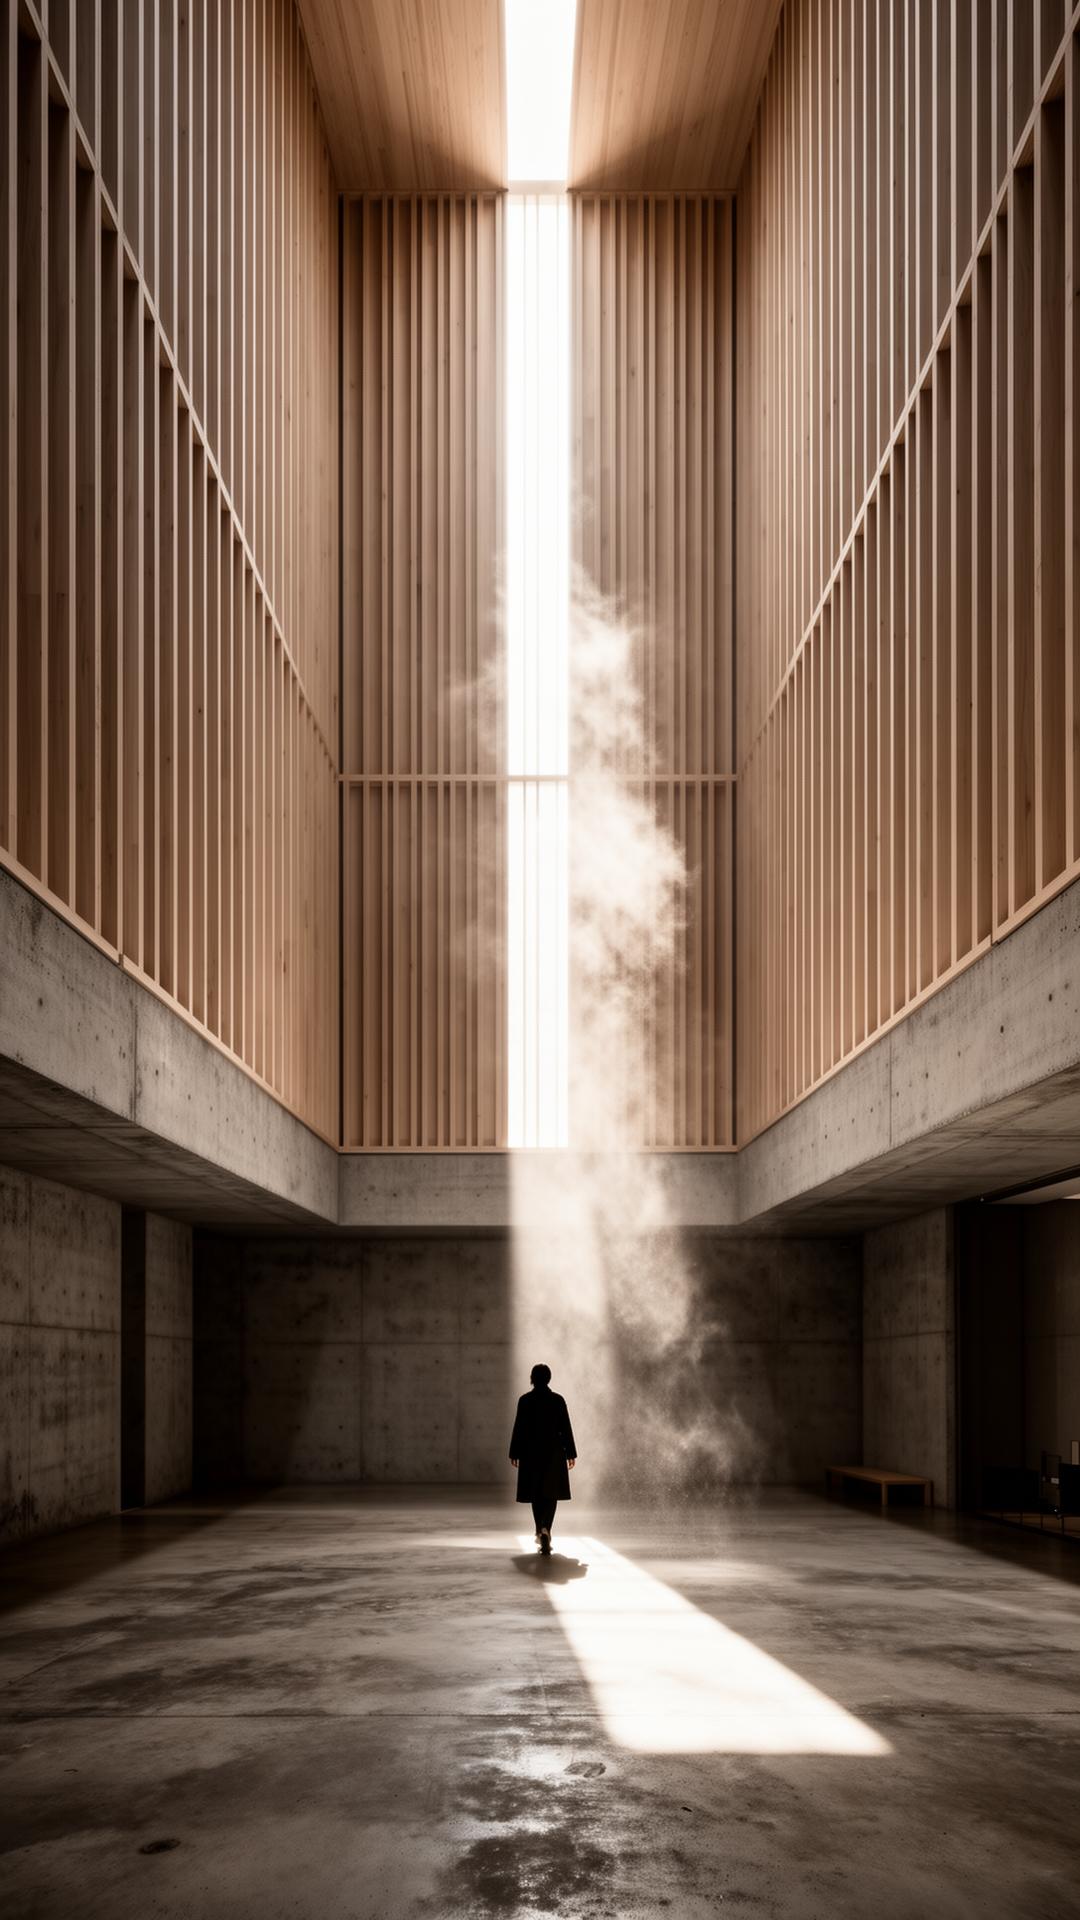
Kyoto, Japan
Light Atrium of
Built / 3,850 m²
A meditation hall lit by a single oculus. The room is the instrument; the visitor is the note.
Read project→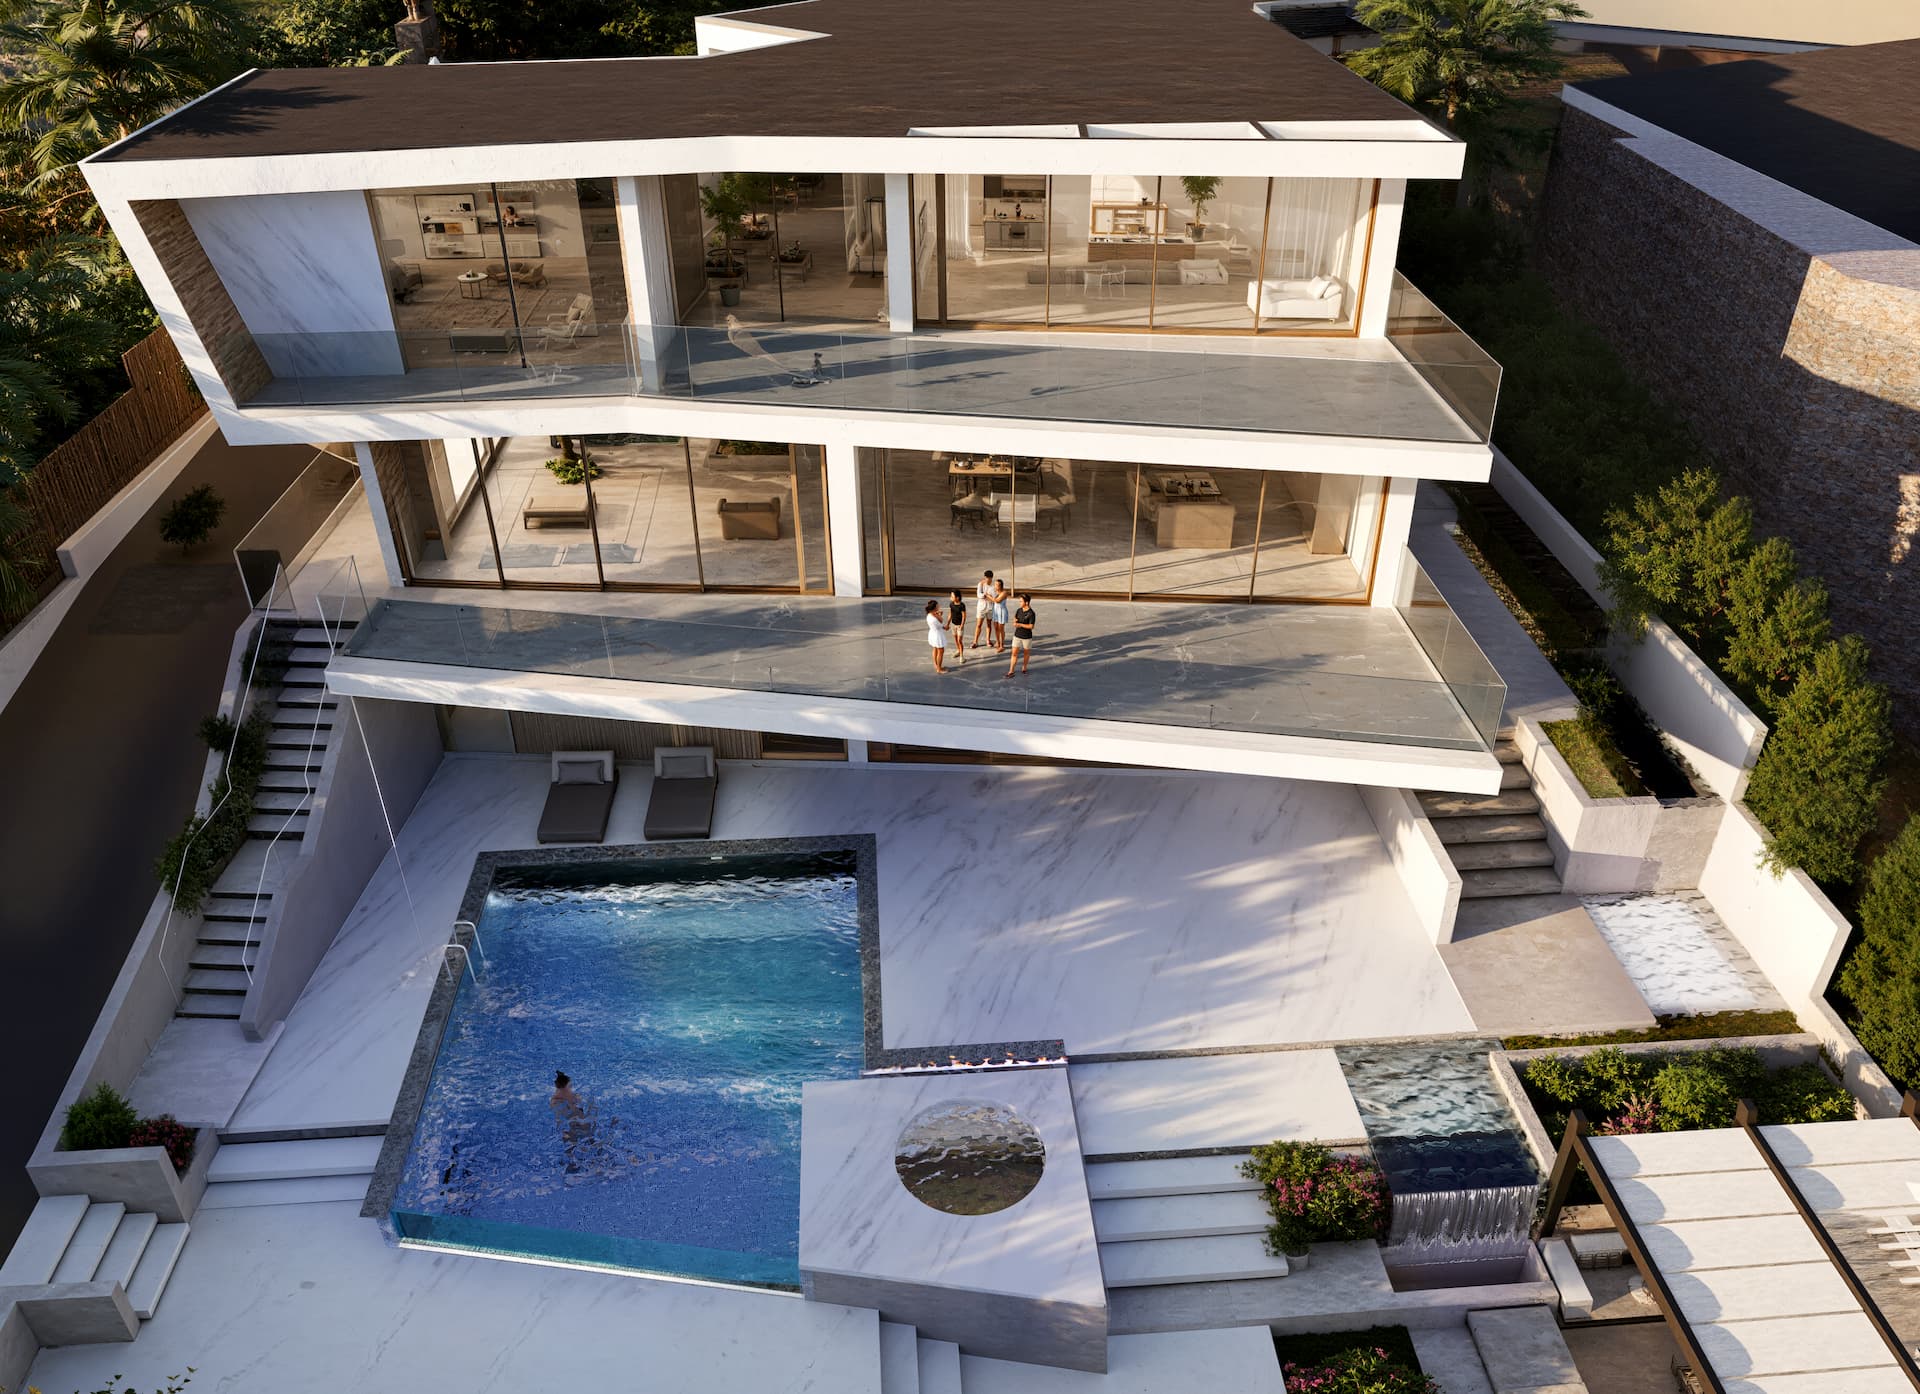
Big Sur, California
Still Water Pavilion
Built / 620 m²
A horizontal datum stretched between mountain and water. Glass that disappears, concrete that remembers.
Read project→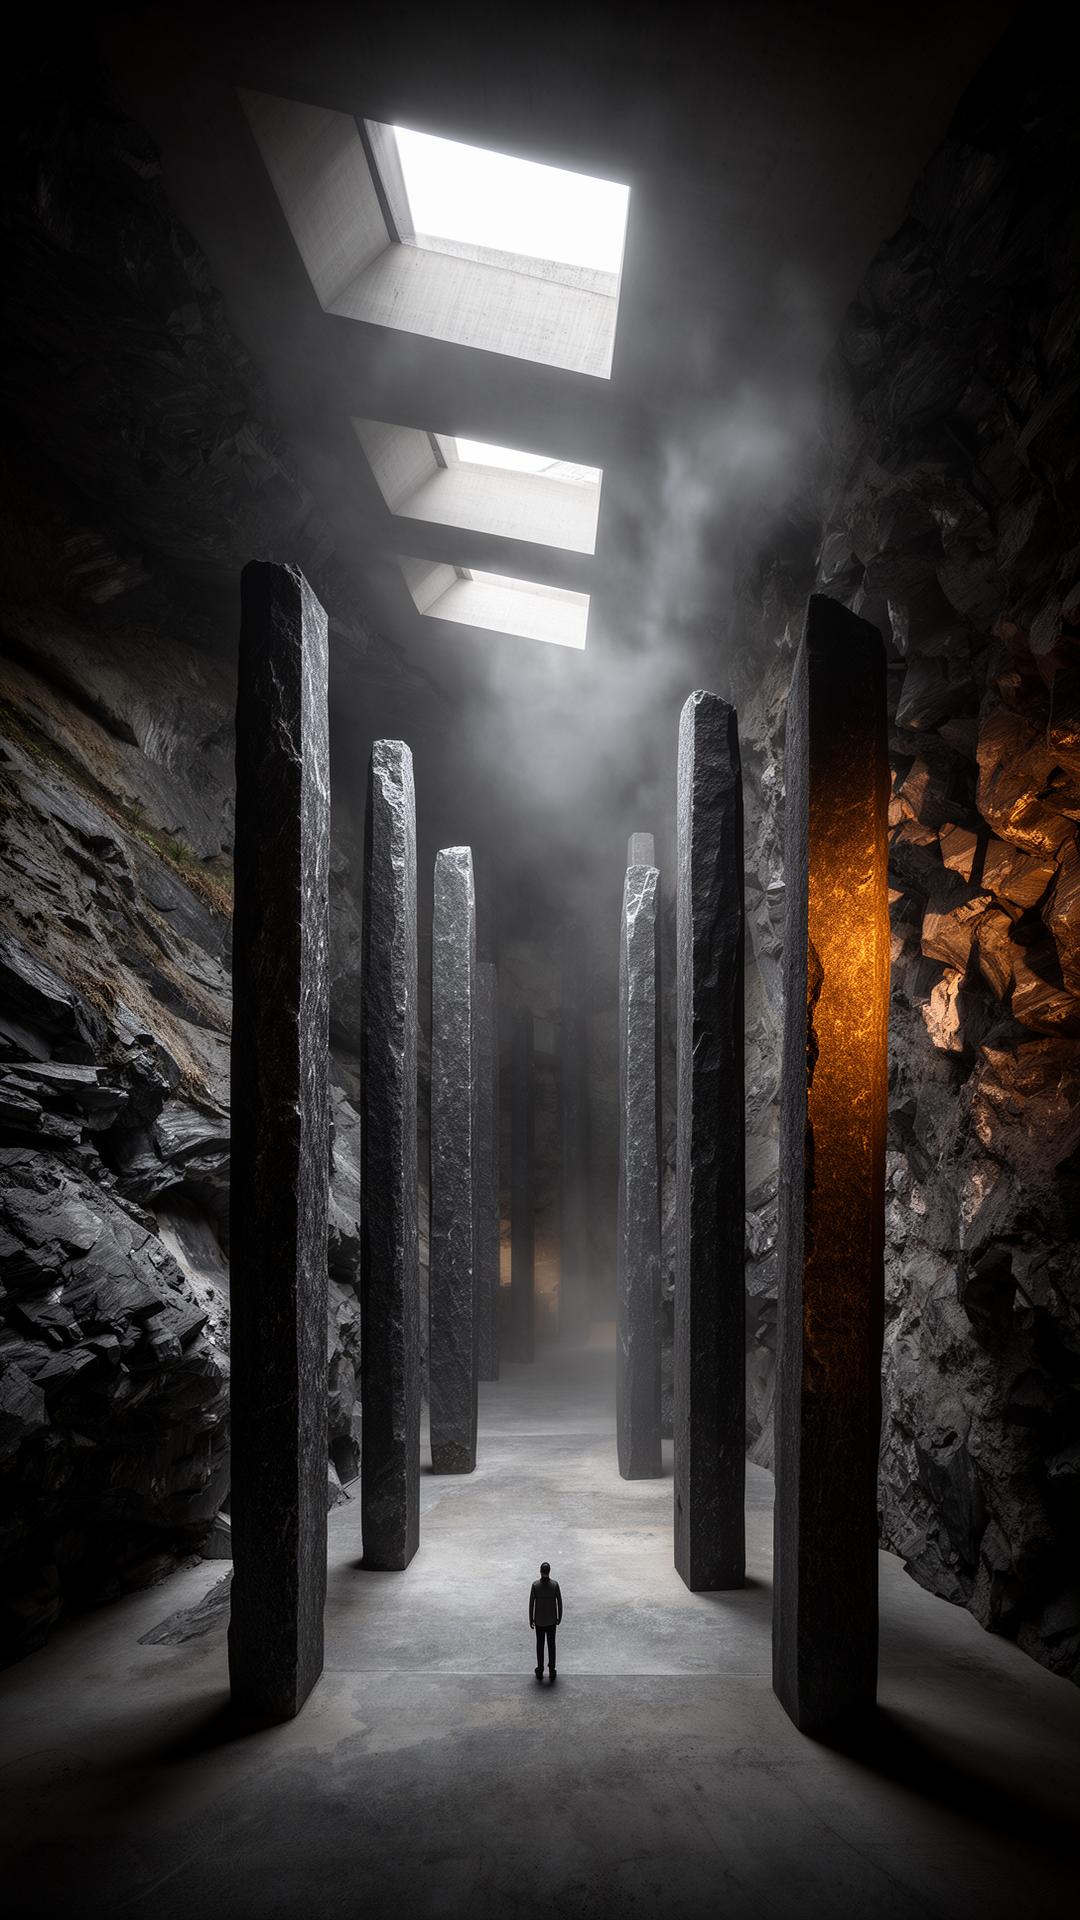
Galicia, Spain
Ossuary Museum
Built / 5,400 m²
Three travertine vessels gathered at the edge of the Atlantic · a procession of weight, void, and salt air.
Read project→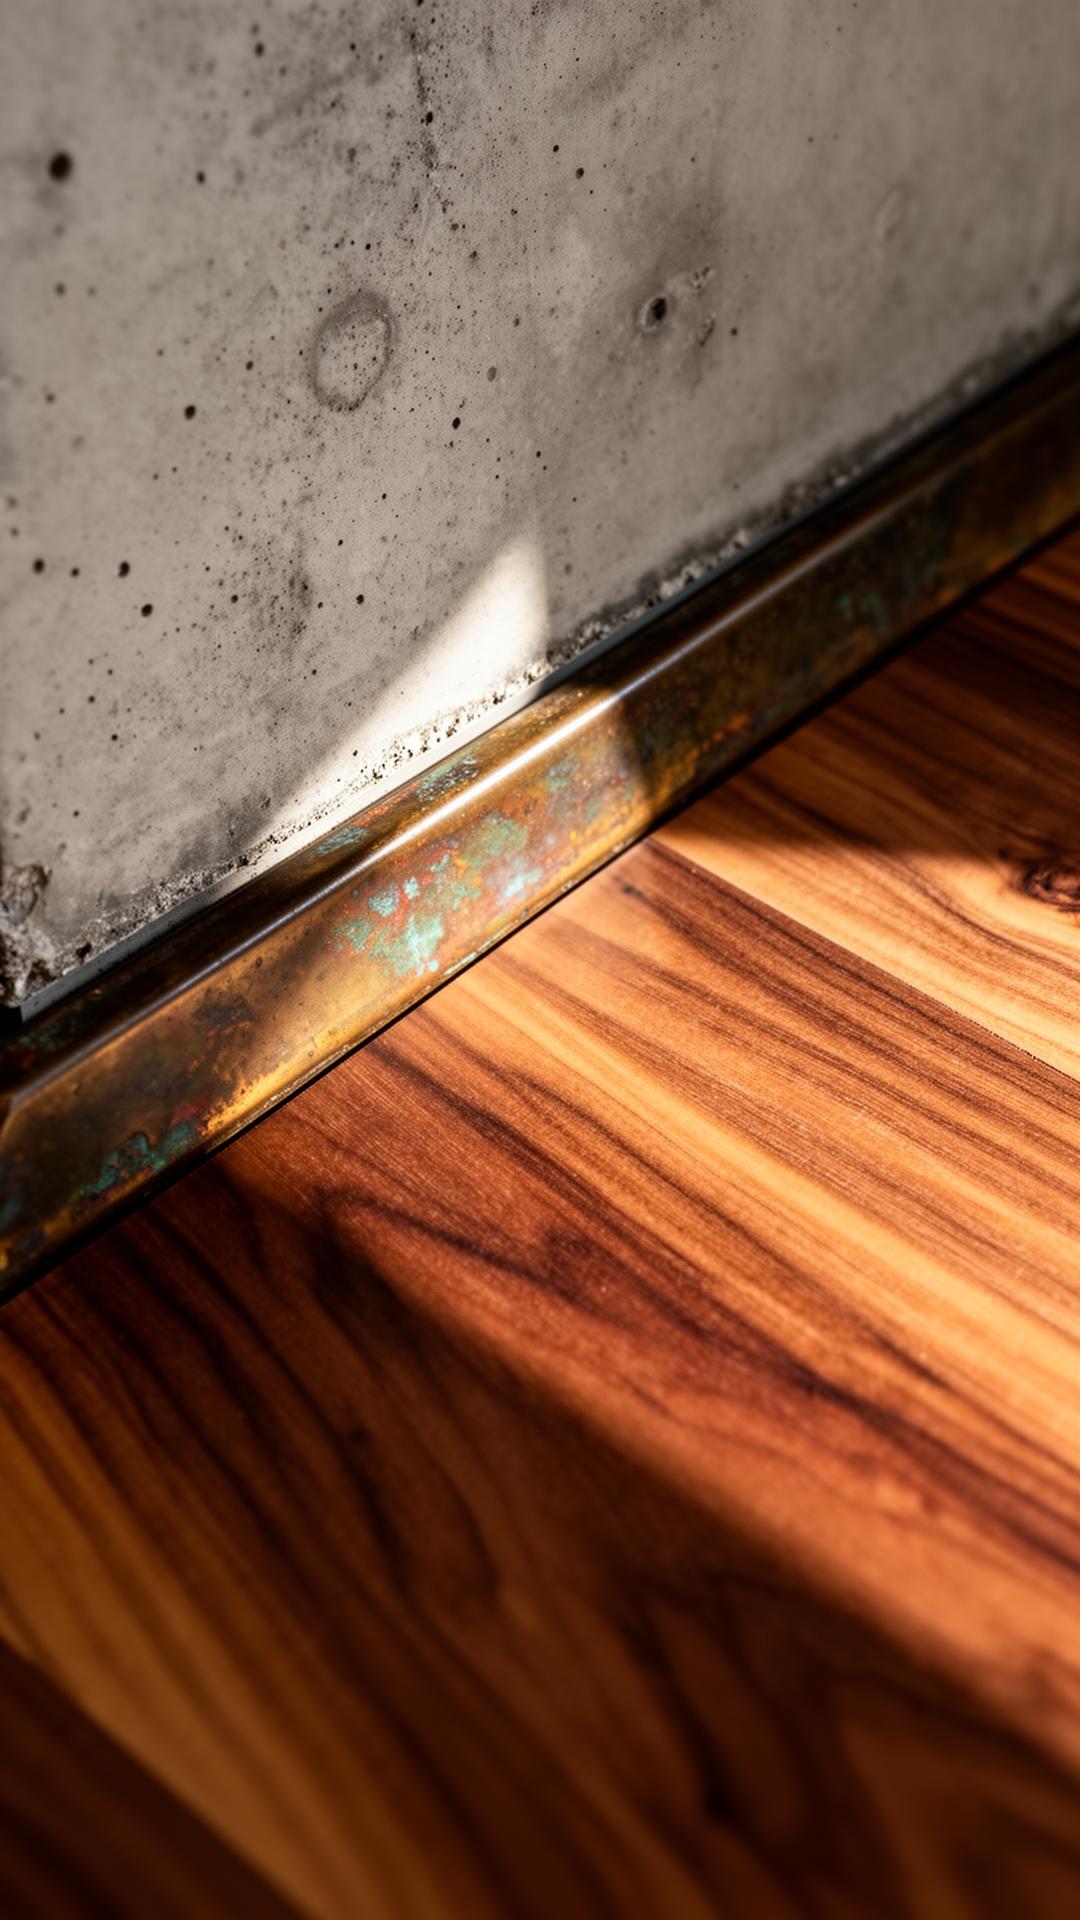
Tehran, Iran
Bronze Threshold
In Construction / ·
An ongoing inquiry into the joint as ornament · board-formed concrete and oxidised bronze in slow conversation.
Read project→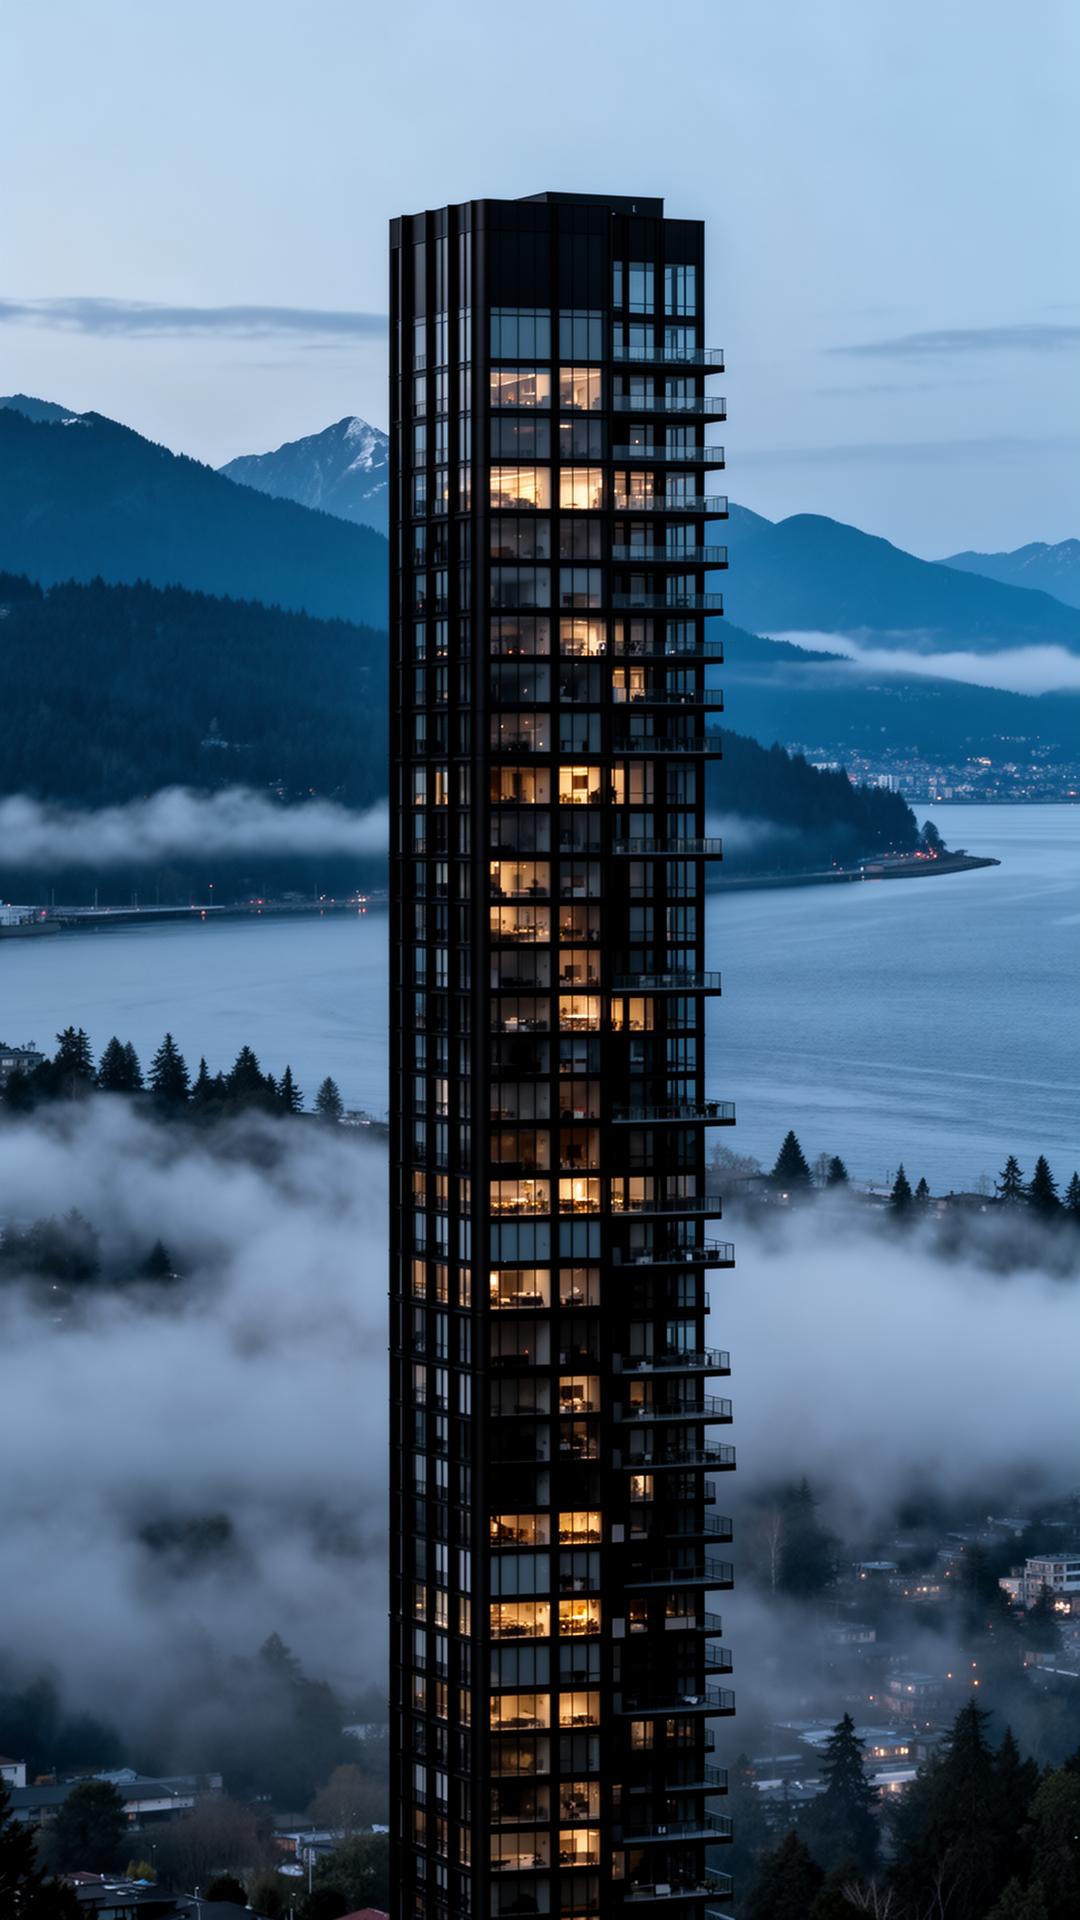
Vancouver, Canada
Hinterland Tower
Conceptual / 12,800 m²
Stacked offset volumes wrapped in cedar screens · a vertical village against the coastal sky.
Read project→The studio
Rezvani Design is an architecture and interior studio based in Los Angeles. We work closely with a small number of clients each year, from first sketch to final walk-through.
Ground-up residential, cultural and hospitality buildings.
Joinery, materials and lighting designed alongside the architecture.
Permitting, agency coordination and on-site administration through completion.
New commissions
Have a project in mind?
Tell us about the site, the brief and the timeline. We reply to every enquiry personally, usually within two working days.
Start a conversationStudio
Beverly Hills, California
By appointment only
Direct
info@rezvanidesign.com