The Challenge
Building within an active 16th-century temple precinct under strict heritage controls. The new structure had to read as continuous with the existing cloister while meeting modern seismic and life-safety codes.

Loading
Surveying the site.
Architecture · Interior · Construction
Kyoto · Japan · 2021 – 2023
Status
CompletedClient
Daitoku-ji Foundation
Typology
Cultural
Location
Kyoto, Japan
Program
Meditation hall · ancillary tea room · garden cloister
Building within an active 16th-century temple precinct under strict heritage controls. The new structure had to read as continuous with the existing cloister while meeting modern seismic and life-safety codes.
A cross-laminated timber frame clad in Shikkui plaster, detailed to match historic wall thicknesses. Seismic bracing is concealed within the floor diaphragm; the oculus skylight doubles as a smoke-vent path.
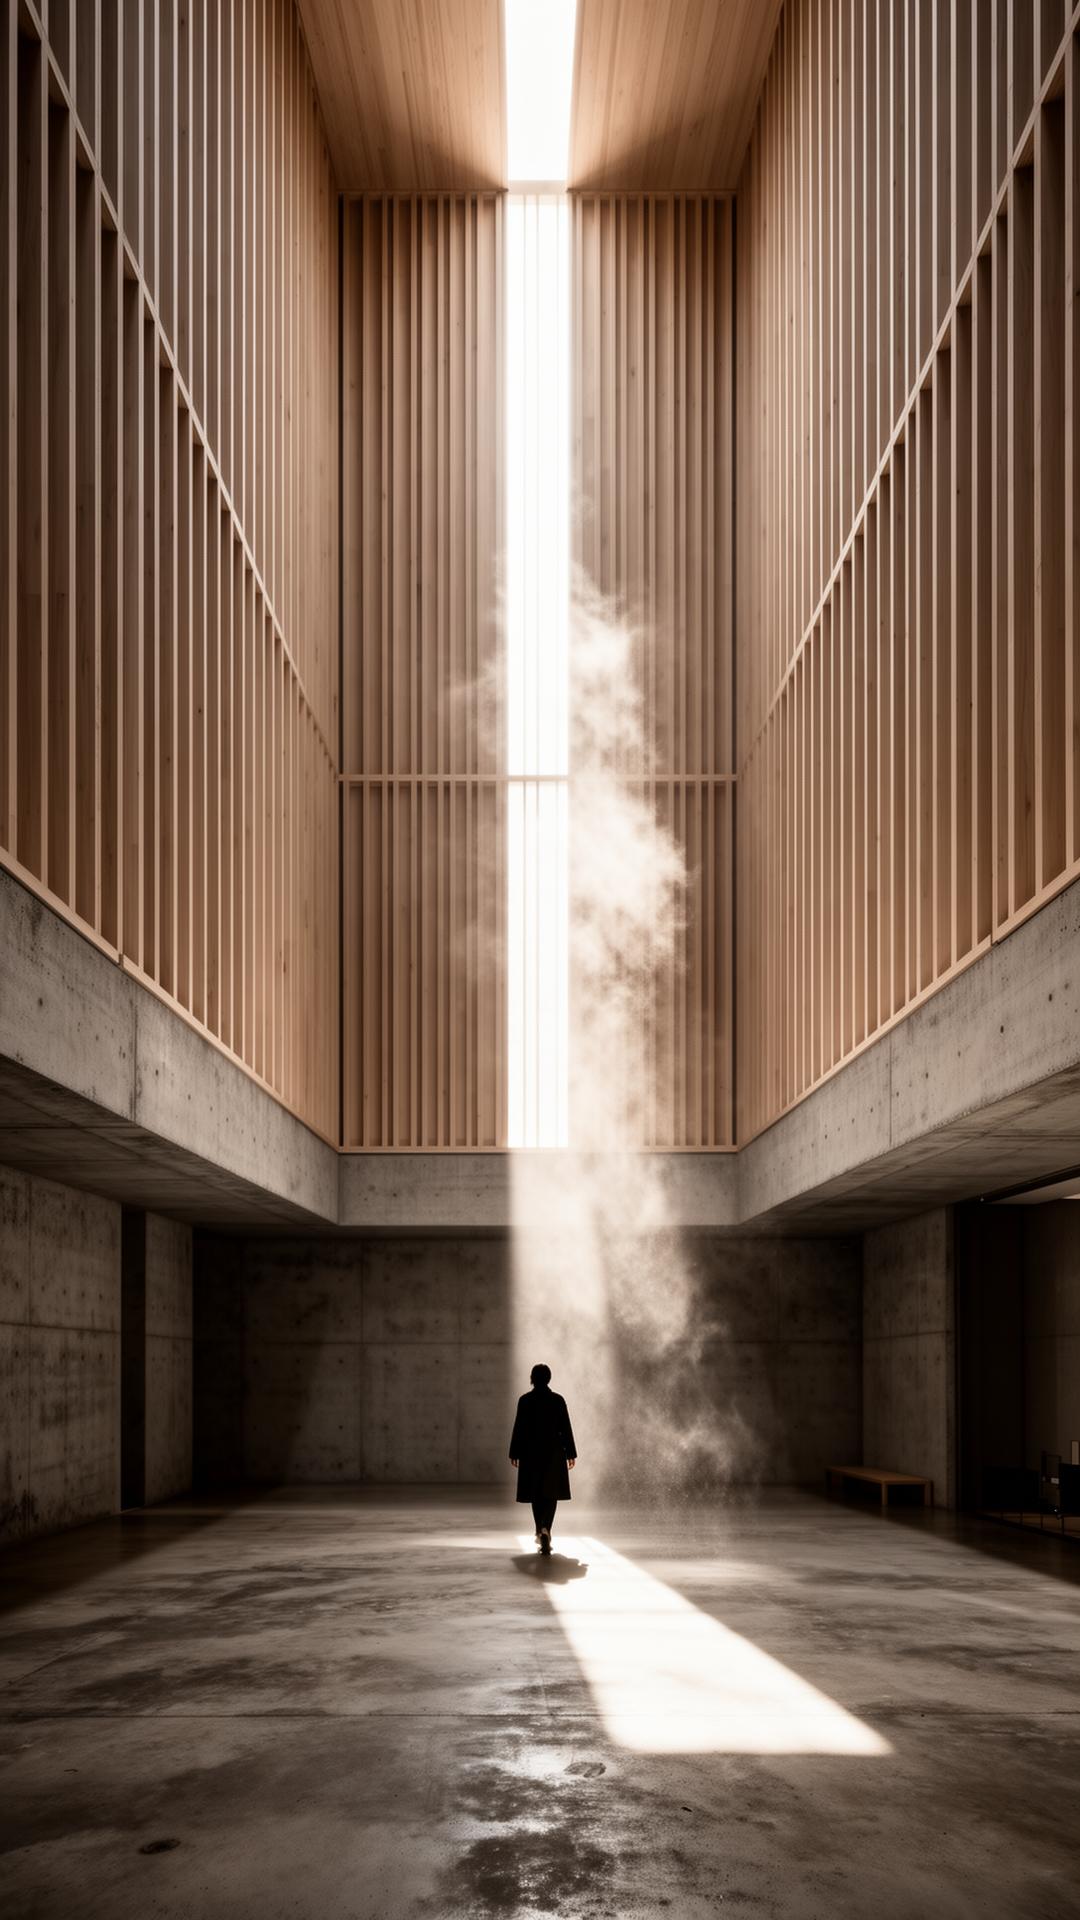
A meditation hall lit by a single oculus. The room is the instrument; the visitor is the note.
A meditation hall built within the precincts of an existing Rinzai Zen temple. The brief was disarmingly simple: a single room for fifty people, dignified enough for a teacher, quiet enough for breath.
We responded with a square chamber 14 metres across, walls of hand-applied Shikkui plaster, and a single circular oculus at the apex. Throughout the day the sun draws a slow ellipse across the floor · a silent timepiece.
Air enters at the perimeter through carved cedar grilles and rises through the oculus. There is no mechanical conditioning. The room cools itself by listening to the courtyard outside.
Shikkui plaster
Hand-applied lime, six coats
Yakisugi cedar
Charred, brushed, oiled
Glass oculus
Bespoke, 4.2m diameter
Tatami
Inome rush, traditional weave
04 frames
Next project · RD-003
Big Sur, California · 2023 – 2024