Rezvan Design

Loading

Surveying the site.

000 / 100
Rezvan Design
Still Water Pavilion
RD-003Pavilion

Still Water Pavilion

Big Sur · California · 2023 – 2024

36.30° N

Status

Completed

Client

Esalen Institute

Typology

Pavilion

Location

Big Sur, California

Program

Coastal pavilion · gathering hall · observation deck

Built area
620 m²
Site area
1,100 m²
Floors
1
Timeline
2023 – 2024
01

The Challenge

A 36-metre cantilever over an eroding sea cliff in a high-seismic, high-wind coastal zone. Site access was limited to a single 4 m wide road, ruling out conventional pour sequences.

02

Our Response

Post-tensioned, three-way concrete roof cast in twelve precast segments and stitched on site. The structural depth is hidden within a continuous bronze fascia; the visible roof reads as 220 mm thick.

On the project

A horizontal datum stretched between mountain and water. Glass that disappears, concrete that remembers.

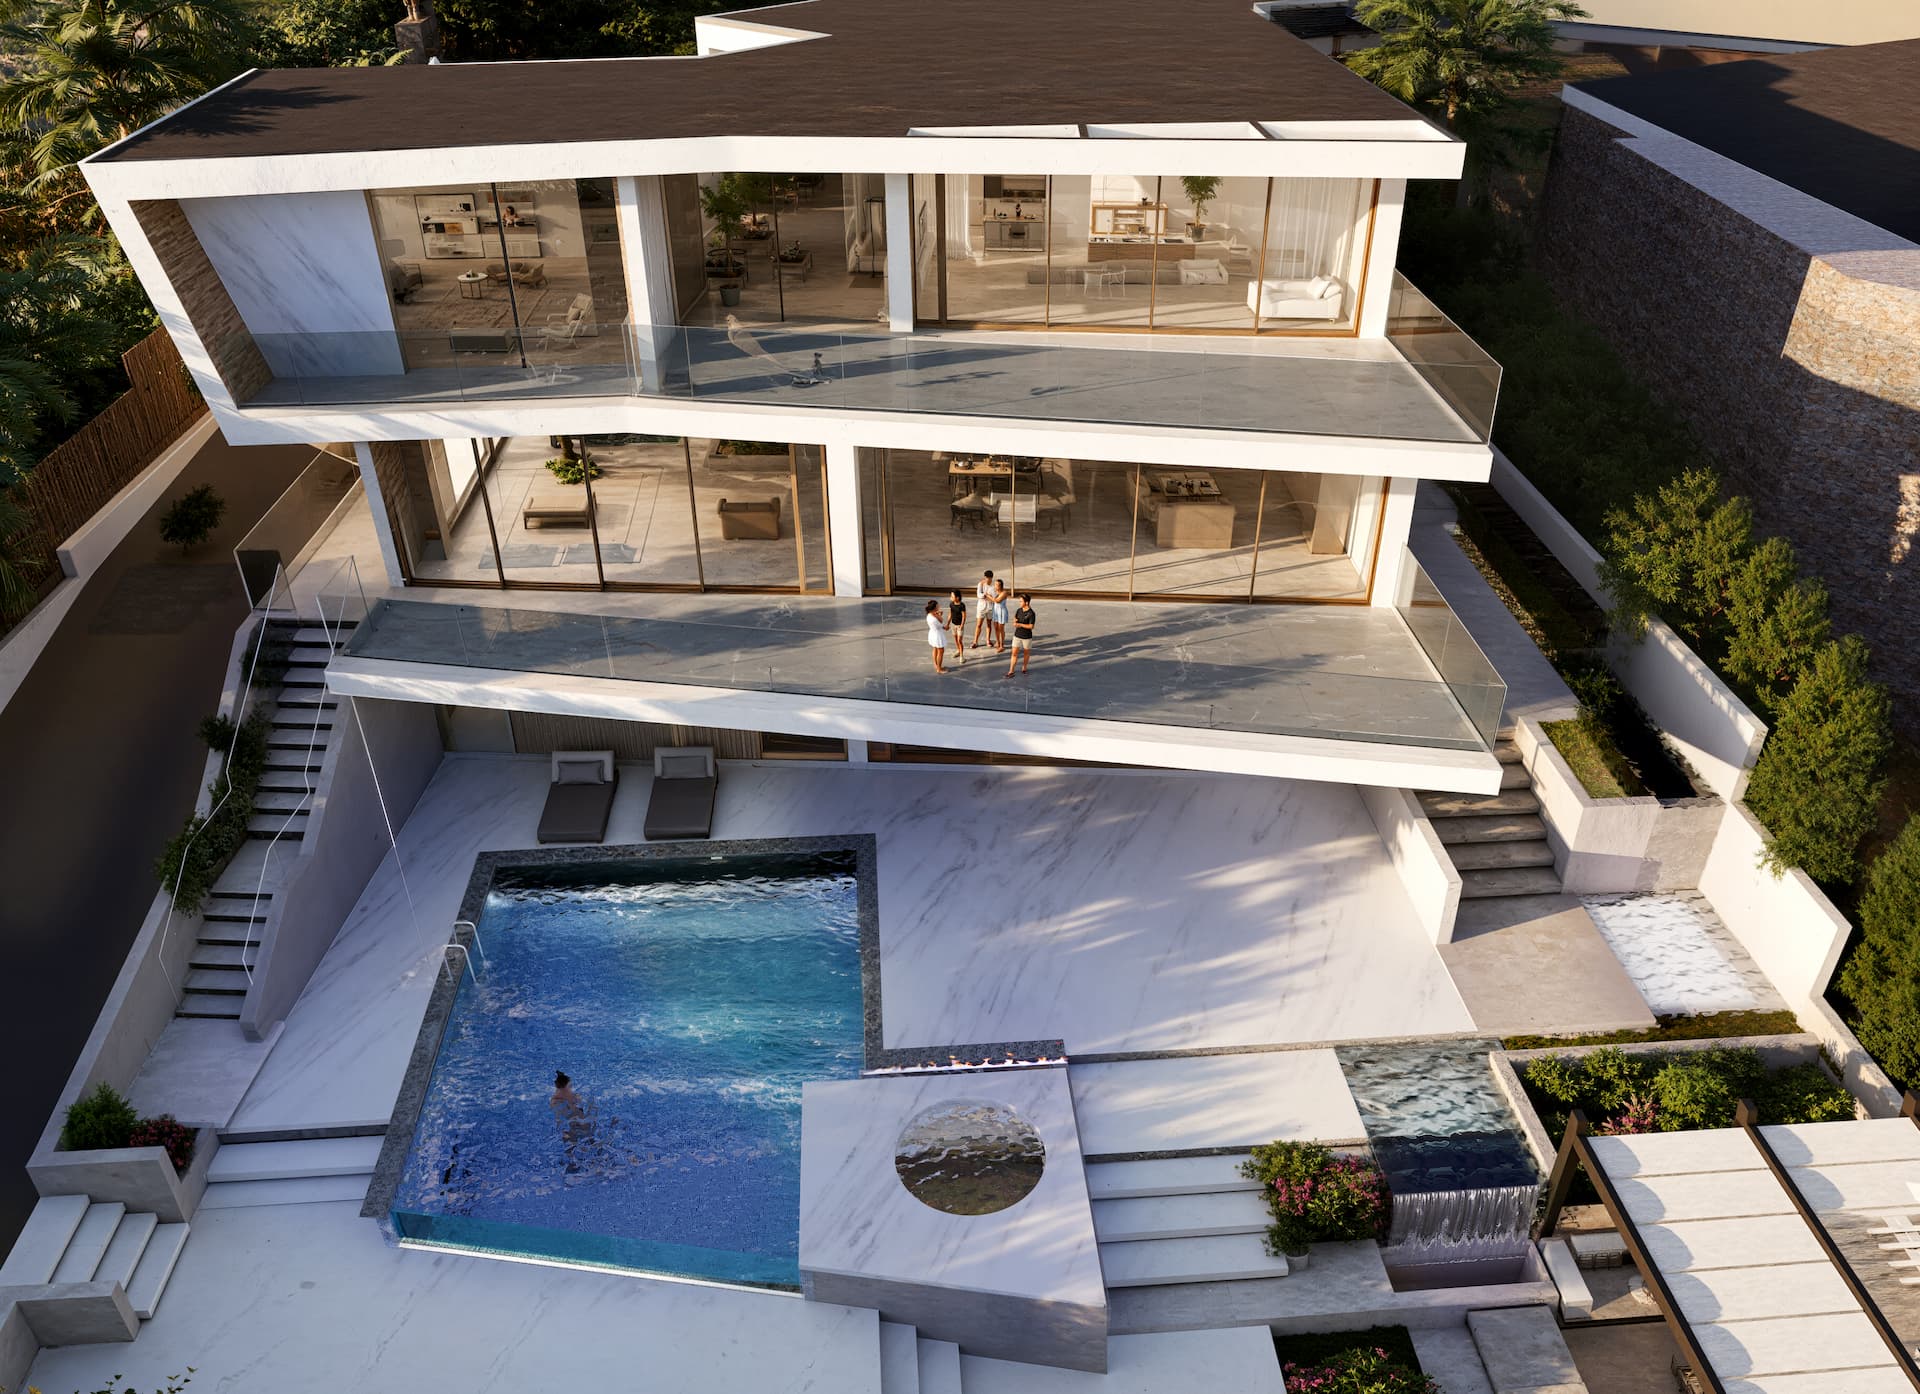
The pavilion is a single horizontal line drawn between cliff and Pacific. We removed everything that wasn't a roof, a floor, and a frame for the horizon.

The roof is a 36-metre cantilever, post-tensioned in three directions, supported by a single pair of bronze columns. The structure is a quiet act of bravery · engineering as meditation.

At dusk the building disappears entirely. Only the line of the water remains, and the slow burn of light on bronze.

Services delivered

  • Schematic Design
  • Design Development
  • Construction Documents
  • Construction Administration

Material palette

  • Post-tensioned concrete

    White cement, marble aggregate

  • Patinated bronze

    Columns, roof edge, window mullions

  • Low-iron glass

    Frameless, 3m × 4.5m panels

  • Reclaimed teak

    Decking, oiled, end-grain

Credits

Principal
Sina Rezvani
Structural
Arup San Francisco
Landscape
Reed Hilderbrand
Photography
Iwan Baan

Next project · RD-004

Ossuary Museum

Galicia, Spain · 2020 – 2023