The Challenge
A constrained downtown site between a heritage warehouse and an active SkyTrain easement, in a jurisdiction with strict view-corridor protection and embodied-carbon caps.

Loading
Surveying the site.
Architecture · Interior · Construction
Vancouver · British Columbia · Canada · 2025 – 2027
Status
Design DevelopmentClient
Westbank Corp.
Typology
Residential Tower
Location
Vancouver, Canada
Program
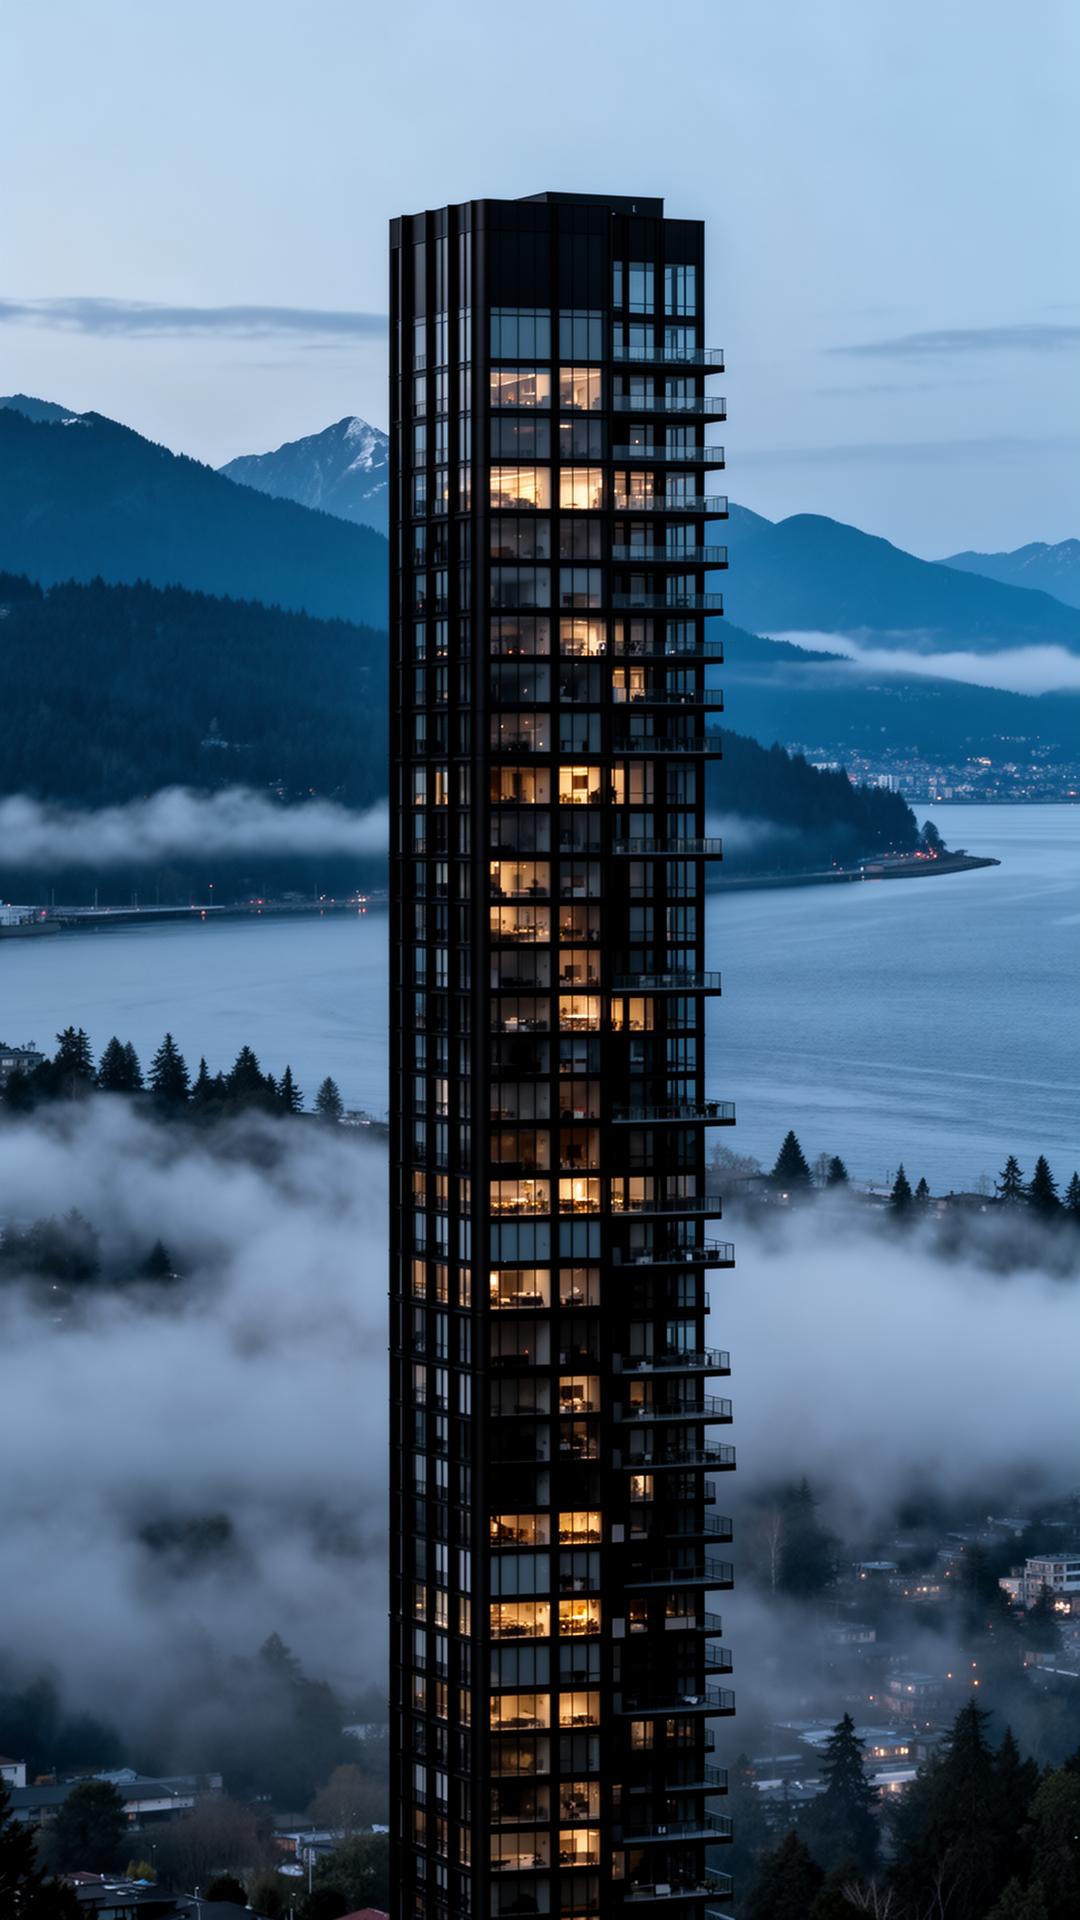
Residential tower · 28 units · ground-floor public passage · roof garden
A constrained downtown site between a heritage warehouse and an active SkyTrain easement, in a jurisdiction with strict view-corridor protection and embodied-carbon caps.
A timber-hybrid structure (concrete core, CLT floors) keeps embodied carbon 38% below the regional benchmark. Each unit rotates 4° from the one below, opening protected view corridors while maintaining a continuous facade rhythm.
Stacked offset volumes wrapped in cedar screens · a vertical village against the coastal sky.
Twenty-eight residences arranged as a vertical village. Each home is rotated four degrees from the one below · a slow spiral that gives every dwelling a different view of the North Shore mountains.
The exterior is wrapped in a cedar screen of varying density, calibrated for solar exposure and visual privacy. The screen ages over thirty years from honey-gold to silver.
At ground level the tower releases the public realm: a small grove of mature alder, a covered passage to the seawall, a quiet garden room for residents.
Western red cedar
Vertical screen, three densities
Exposed concrete
White cement, fair-faced
Bronze
Entry portals, lobby cladding
Coastal granite
Plinth, flamed
04 frames
Next project · RD-001
Yazd, Iran · 2022 – 2024