Rezvan Design

Loading

Surveying the site.

000 / 100
Rezvan Design
Kavir House
RD-001Residential

Kavir House

Yazd Province · Iran · 2022 – 2024

31.90° N

Status

Completed

Client

Private commission

Typology

Residential

Location

Yazd, Iran

Program

Single family residence · 4 bed · pool · service court

Built area
1,240 m²
Site area
2,400 m²
Floors
2
Timeline
2022 – 2024
01

The Challenge

A south-facing desert site with extreme diurnal temperature swings (45°C day, 8°C night) and no municipal cooling infrastructure within 40 km. The client required year-round habitability without active HVAC during shoulder seasons.

02

Our Response

A 600 mm rammed-earth thermal mass envelope paired with a north-south wind tower and shaded cistern courtyard. Mechanical cooling is engaged only between June and August; the rest of the year the building operates passively.

On the project

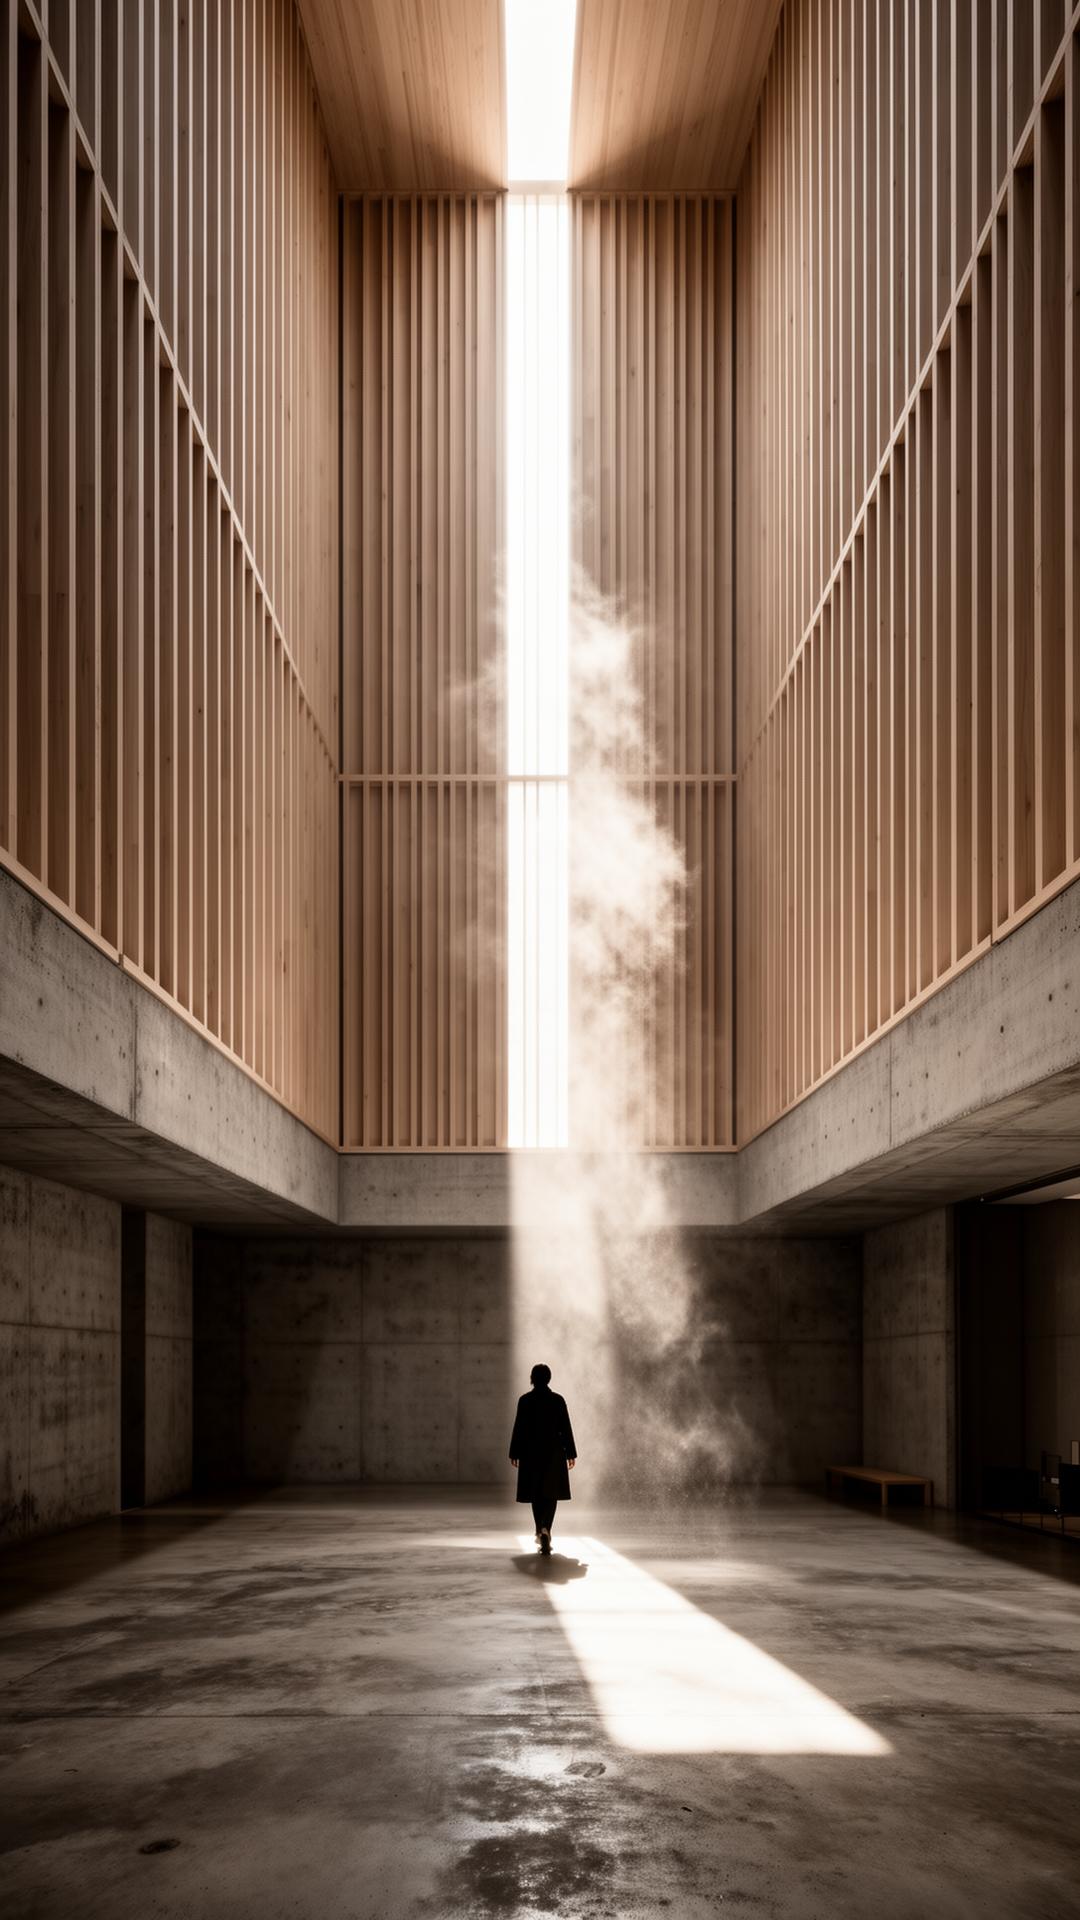
A monolithic concrete dwelling carved into the desert cliff. The volume rotates to capture the single moment of dawn light that defines the year.

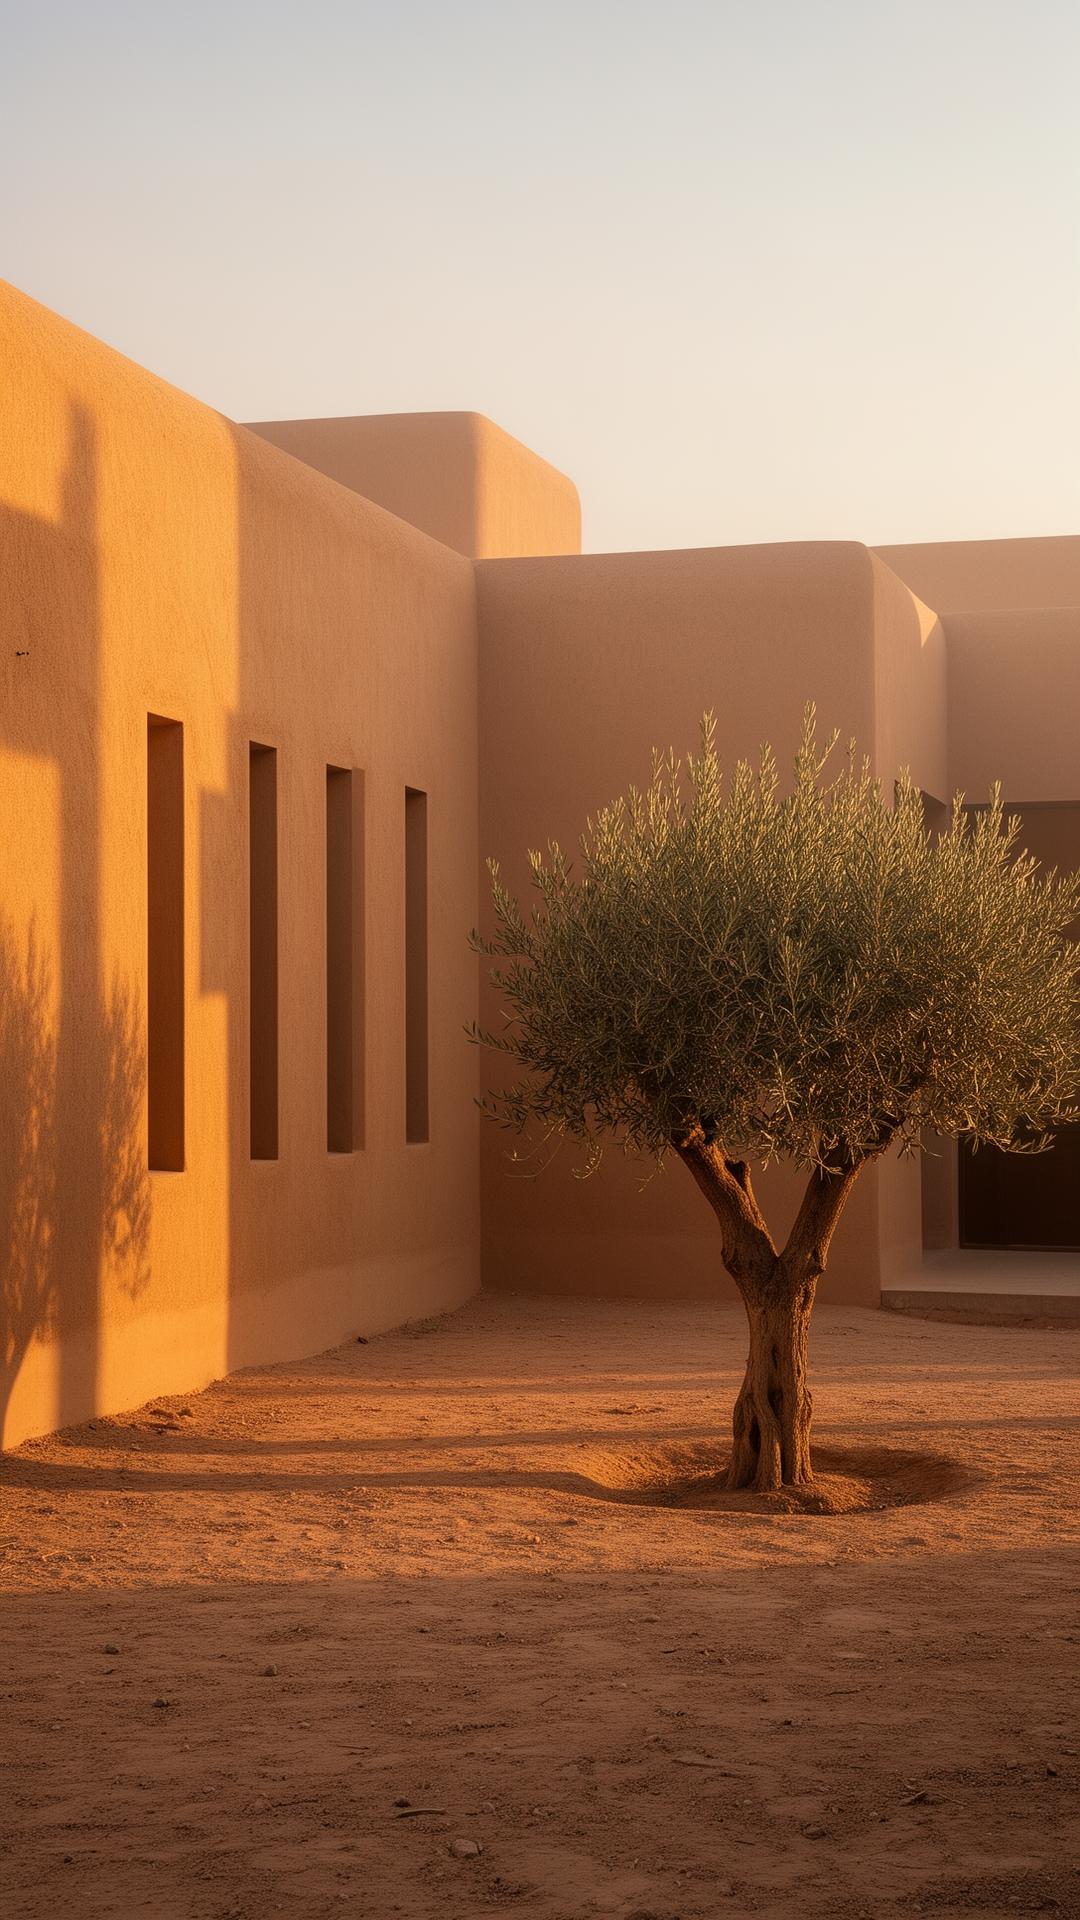
Set against the eroded sandstone of the Dasht-e Kavir, the house is a single rammed-earth volume cut by three precise apertures. Each aperture is tuned to a different hour: morning prayer, midday silence, evening shadow.

We worked with local craftsmen for fourteen months developing a board-formed concrete mix coloured with desert iron oxide. The walls now read as a continuation of the cliff itself · a geological event with rooms inside.

Cooling is entirely passive. A subterranean cistern feeds a shallow reflecting pool; water cascades through a perforated screen at dusk, dropping the courtyard temperature by nine degrees within an hour.

Services delivered

  • Schematic Design
  • Design Development
  • Construction Documents
  • Construction Administration

Material palette

  • Rammed earth

    Locally sourced, iron-oxide pigment

  • Board-formed concrete

    Cast in situ, sandblasted finish

  • Oxidised bronze

    Door pulls, window jambs

  • Travertine

    Floor, honed, 60mm slabs

Credits

Principal
Sina Rezvani
Project Architect
Roya Ahmadi
Structural
Ofiroum Engineers
Photography
Mohsen Rastani

Next project · RD-002

Atrium of Light

Kyoto, Japan · 2021 – 2023